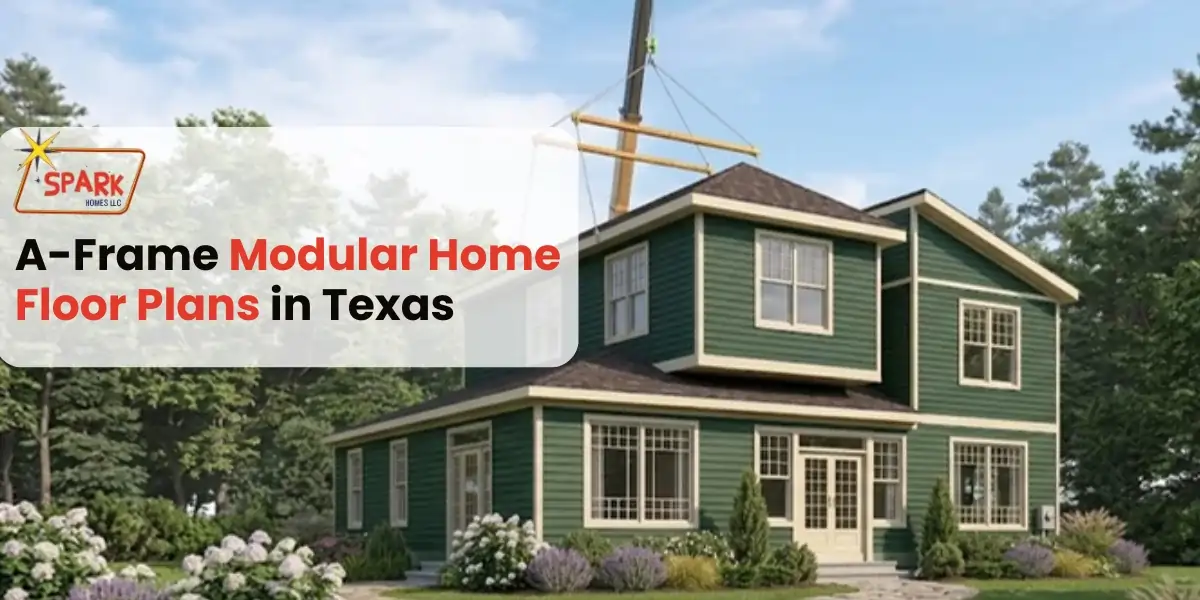
A-frame homes have become a popular choice for homeowners looking for a unique blend of style, functionality, and efficiency. With their distinctive steep rooflines and open interiors, they offer a modern living experience while maintaining timeless appeal. When combined with modular construction, these homes provide a faster and more efficient way to build without sacrificing quality.
Today, many Texas homeowners are choosing modular home floor plans Texas because they offer flexible layouts, energy efficiency, and excellent value. Whether you’re building a primary residence, vacation home, or rural retreat, an A-frame modular home can be customized to match your lifestyle and budget.
In this guide, you’ll learn about the best A-frame floor plans, customization options, pricing factors, and why these homes continue to grow in popularity across Texas.
What Makes A-Frame Modular Home Floor Plans Unique?
A-frame homes are easy to recognize by their steep triangular roof that extends close to the ground. This distinctive design creates dramatic interiors with vaulted ceilings, large windows, and bright open spaces. Unlike many traditional homes, frame modular homes combine eye-catching architecture with practical living.
Modern A-frame homes are built using advanced factory-built homes techniques, allowing construction to take place in a controlled environment. This process improves quality, reduces weather delays, and helps homeowners move into their new home more quickly.
Another advantage is flexibility. Today’s modern prefab homes are available in a variety of sizes and layouts, making them suitable for families, couples, retirees, or vacation homeowners. Buyers can also personalize finishes, room layouts, and exterior materials to create a home that reflects their style while enjoying the benefits of modern home architecture.
Popular A-Frame Modular Home Floor Plans
One of the biggest advantages of modular home floor plans is the variety of layouts available. Whether you need a compact weekend retreat or a spacious family home, there’s a floor plan to suit your needs.
Small and Compact Floor Plans
Smaller A-frame homes are perfect for couples, first-time buyers, or vacation properties. These layouts make efficient use of every square foot while keeping construction and maintenance costs lower.
Open-Concept Floor Plans
Open-concept floor plans remain one of the most popular choices because they combine the kitchen, dining, and living areas into one bright, spacious environment. Large windows and vaulted ceilings make the home feel even more open while allowing plenty of natural light.
Two-Story Floor Plans
For growing families or homeowners who need additional space, two-story floor plans provide separate living and sleeping areas while maintaining the signature A-frame design. Loft spaces can also be used as home offices, guest rooms, or entertainment areas.
Farmhouse A-Frame Designs
Many buyers are combining the charm of farmhouse living with modern modular construction. Farmhouse modular home floor plans often include covered porches, natural wood accents, spacious kitchens, and functional layouts that work well for everyday family life.
Customizing Your A-Frame Modular Home
One of the biggest advantages of custom modular homes is the flexibility to design a home that fits your lifestyle instead of settling for a standard layout. From the floor plan to the finishing touches, every detail can be tailored to match your needs and personal style.
Popular home customization options include:
- Customizable layouts with additional bedrooms, home offices, or expanded living spaces.
- Modern kitchens featuring custom cabinetry, large islands, and premium countertops.
- Stylish bathrooms with upgraded fixtures, walk-in showers, and quality finishes.
- Durable flooring, modern lighting, and smart storage solutions for added comfort.
- Exterior features such as covered porches, large windows, metal roofing, and natural stone or wood accents to enhance curb appeal.
Thoughtful customization not only improves everyday living but also adds long-term value to your home. If you’re looking for more inspiration, explore the design options for modern modular homes to discover layouts and features that can bring your vision to life.
Building an A-Frame Modular Home in Texas
Texas is an excellent place to build an A-frame modular home thanks to its wide-open landscapes, growing communities, and demand for quality housing. Whether you’re planning a home in the Hill Country, near a lake, or on rural property, modular construction offers a practical and efficient solution.
Unlike traditional building methods, modular homes are constructed indoors using sustainable home construction practices that reduce material waste and improve quality control. This controlled process also helps shorten construction timelines while delivering consistent results.
Many homeowners choose modular home floor plans Texas because they are designed to handle a variety of climates and provide long-term energy efficiency. Combined with modern materials and skilled craftsmanship, these homes offer lasting value and dependable performance.
Understanding the Modular Home Construction Texas process can also help you plan your project with confidence, from selecting the right floor plan to preparing your property for installation. With experienced builders and thoughtful planning, your A-frame modular home can become a comfortable, stylish home built to last for years.
Understanding Modular Home Prices and Planning Your Budget
When planning an A-frame modular home, it’s important to look beyond the base price. The total investment depends on factors such as the home’s size, floor plan, customization, site preparation, utility connections, and installation.
Larger homes with premium finishes or additional features typically cost more than standard models. If you’re researching the 2000 square ft modular home cost, remember that pricing varies based on the floor plan, finishes, location, and foundation requirements. Comparing modular homes prices and floor plans helps you find the best balance of space, features, and value for your budget.
A well-planned budget allows you to choose upgrades that improve comfort and long-term performance without overspending. Investing in quality materials and energy-efficient features can also reduce maintenance costs and increase your home’s long-term value.
Finding the Right A-Frame Modular Home for Your Lifestyle
The best A-frame modular home is one that fits the way you live today and supports your future needs. Whether you’re building a permanent residence, a weekend getaway, or a retirement home, choosing the right layout and features makes all the difference.
Smaller floor plans are ideal for couples, vacation properties, or first-time homeowners, while larger designs offer additional bedrooms, flexible living areas, and more storage for growing families.
If you’re looking for a personalized solution, exploring Custom Prefab Homes Texas can help you discover homes designed around your lifestyle and preferences. You can also explore Modular homes Communities to compare available locations, amenities, and neighborhood options across Texas.
By selecting a floor plan that matches your needs today and in the future, you’ll enjoy a home that combines modern design, everyday functionality, and lasting value.
Frequently Asked Questions
How much does an A-frame modular home cost?
The cost depends on the home’s size, floor plan, customization, and site preparation. Larger homes with premium finishes typically cost more than standard models.
Can you customize an A-frame modular home?
Yes. You can customize the layout, exterior, kitchen, bathrooms, flooring, and other features to create a home that fits your lifestyle.
Are A-frame modular homes energy efficient?
Yes. Modern A-frame modular homes are built with quality insulation, energy-efficient windows, and sustainable materials to improve comfort and reduce utility costs.
What is the best A-frame modular home floor plan?
The best floor plan depends on your needs. Open-concept floor plans are popular for entertaining, while two-story floor plans provide additional living space for larger families.
Are A-frame modular homes worth it?
Yes. A-frame modular homes offer modern design, quality construction, energy efficiency, and long-term value, making them an excellent choice for many Texas homeowners.
Conclusion
A-frame modular homes combine distinctive architecture with the flexibility and efficiency of modern modular construction. From compact retreats to spacious family homes, there are modular home floor plans to suit every lifestyle, budget, and property.
With customizable layouts, energy-efficient features, and quality craftsmanship, these homes offer lasting value for Texas homeowners. Choosing the right floor plan and working with an experienced builder can help you create a home that meets your needs today and in the future.
If you’re ready to explore the best modular home floor plans for your next project, Spark Homes Texas is here to help. Our experienced team will guide you through every step, from selecting the ideal design to customizing your dream home. Call +1 830-251-2110 today to start planning your A-frame modular home.